Property Description
Establish true self-sufficiency on this 95.23-acre off-grid estate, combining an engineered custom residence, specialized outbuildings, and high-value agricultural potential. Featuring 3,500 feet of pristine Assiniboine River frontage, this property balances a secure independent lifestyle with a valuable soil asset perfectly positioned for high-margin market gardening.
1. Engineered Timber-Frame Residence & Triple-Redundant HVAC
Built for long-term durability and maximum thermal efficiency against Manitoba winters, featuring an advanced, multi-layered climate control system:
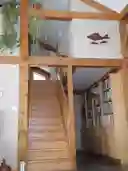
• The Structure: A 1,958 sq. ft. custom Douglas Fir timber-frame home wrapped in high-performance Structural Insulated Panels (SIPs). Features soaring ceilings and an open-concept layout.
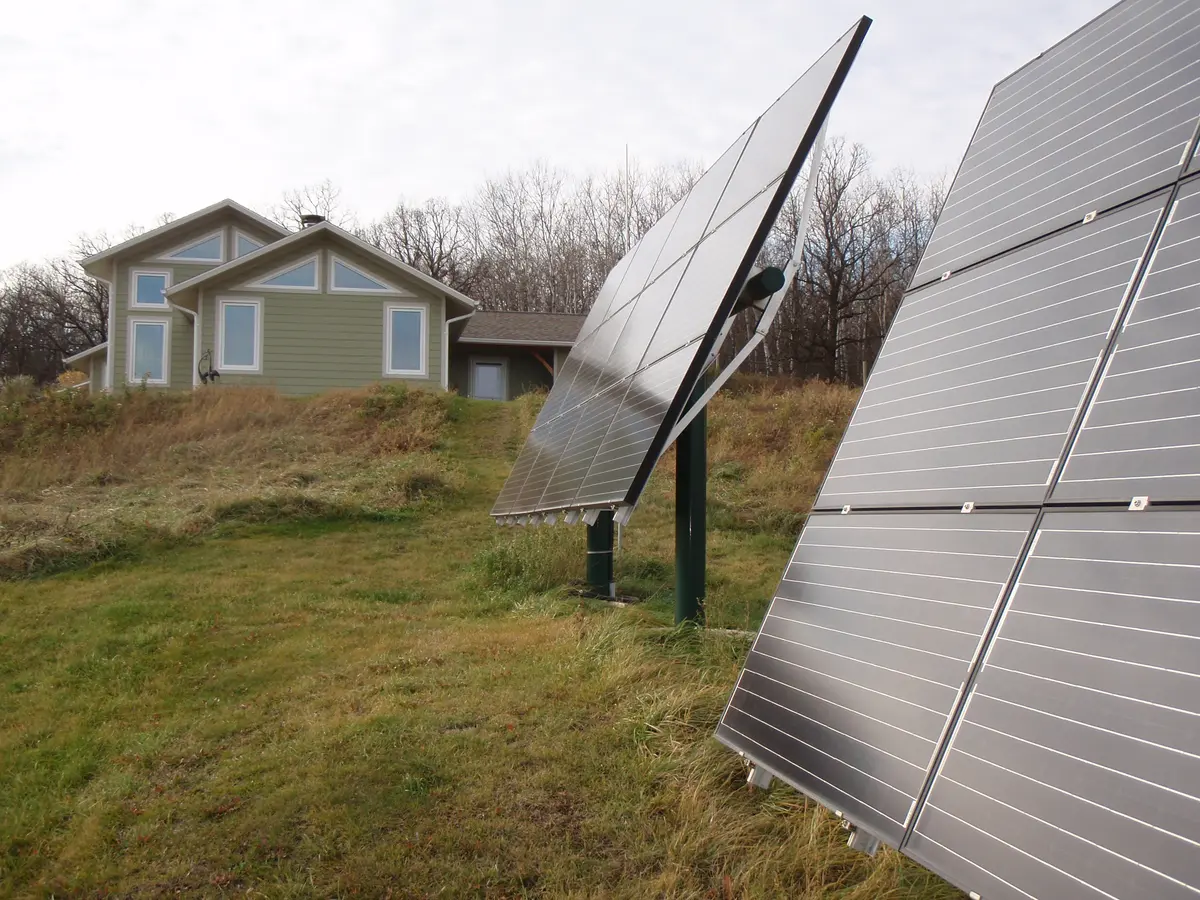
• The Heating Infrastructure: Designed for effortless warmth, the home features primary radiant in-floor heating and two independent heat pumps, each powered by its own dedicated solar array. A central wood-burning stove serves as a reliable, cozy backup system.
• The Main Power Plant: A comprehensive 13.23 kW solar array designed by a power engineer and fully inspected. The residence runs on a single, central high-capacity battery bank, completely updated with new premium batteries in 2023.
• Water & Utilities: Pure, reliable well water and a passive-solar-oriented layout for true independent living without utility bills.
2. High-Yield Alluvial Bottomland
While 85 acres provide pristine mixed pasture, mature oak/poplar bush, and recreational riverfront, the core commercial asset lies in the valley:
• The Soil: 10 acres of highly fertile, arable river bottomland. Sheltered by trees and fed by the valley's unique microclimate, this dirt is ready-made for intense cultivation.
• Proven Agricultural Value: This exact soil pocket mirrors the immediately adjacent commercial farming operation, which currently produces highly lucrative, premium market crops like asparagus. It is optimized for an elite market garden or a local land lease.
3. Detached Shop & Outbuilding Infrastructure
• The Workshop: A 24’ x 48’ heated and insulated detached studio/shop featuring 10-foot ceilings, a solid concrete floor, three-piece bath and kitchenette.
• Independent Shop Climate Control: The shop's heat pump operates completely independently, powered by its own dedicated, separate solar array.
• Post-and-Beam Outbuildings: Includes two identical 16’ x 32’ post-and-beam structures. Currently open, these matching buildings offer a solid framework that a buyer can easily enclose or insulate for livestock, poultry, or equipment storage.
Home Energy Evaluation
Glazing: Triple-Paned Windows
Installed Appliances:
- Heat Pump (Air-source) was installed in 2020 with seer rating >22
Air Sealed: Yes
Energy-Star Appliances: Refrigerator, Stove, Stand-alone freezer, Dishwasher, Clothes Washer / Dryer (Combination)
Tankless Water Heater Installed: No
Home Health Evaluation
Water Purity: yes
Air Purity: yes
Radon Test Date: January, 2025
Wall Finishes: Low VOC Paint































 Add to Favorites