























776 Heron Ct, Stevensville, Montana

Favorite / Unfavorite PropertyAdd to Favorites
Added On:07/16/2026
Last Updated:07/16/2026
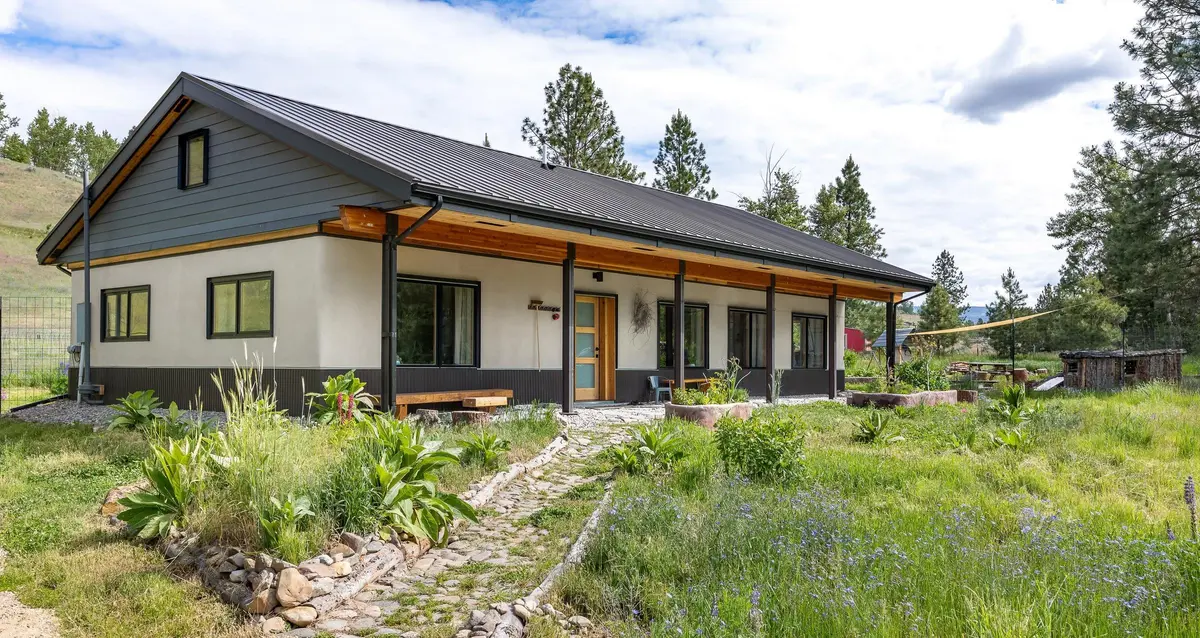
Healthy, handcrafted Faswall home on 9.28 Acres with creek, spring fed ponds and established permaculture plantings
Healthy HomeNatural HomePassive Solar
$1,200,000Asking Price (USD)
$3,456Annual Property Tax
1,966Square Feet
3 / 3Beds / Baths
9.3 acresLot Size
2024Year Built
Single Family HomeProperty Type

Insulation

image1image2image3
Walls

R-Value: 21
Faswall Block Walls with Mineral Wool Inserts, infilled with concrete for structure+thermal mass
Roof / Ceiling

R-Value: 55
6" of Polyiso Foam above roof deck, 6" of Havelock Sheepswool on underside of Roof deck
Floor

R-Value: 60
Natural Perlite insulation between Earthen floor slab assembly and vapor barrier

Listing ID : 27778

Key Green Features

Passive Solar

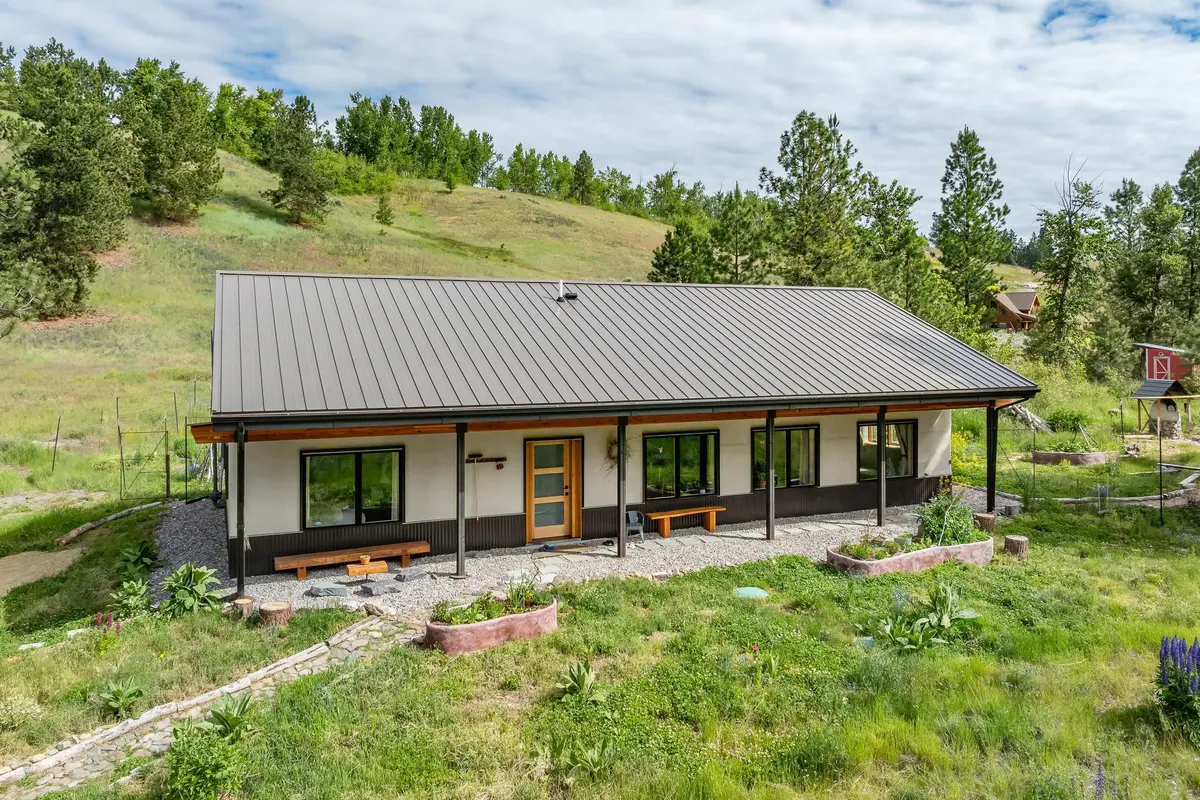
Expansive Windows and Deep Overhanging Roof on South Facing side of house optimizing sunlight in winter, while protecting from solar gain in summer

Native Landscaping

Native Grass and Flower meadows surround the house

Permaculture Garden

Heavy mulching and hugelkultur beds throughout garden areas adjacent to the house with many perennial medicinal and edible plantings meant to optimize local conditions (established honeyberries, currants, seaberries, comfry, yarrow, mullien, thyme and clover to name a few)


Eco-Friendly Materials

Other

Where was this used? Faswall Block Exterior Walls

Other

Where was this used? Artesian applied Clay and Lime Plaster used for interior wall finishes throughout the home. ZERO paint was used in this home's interior.

Wood

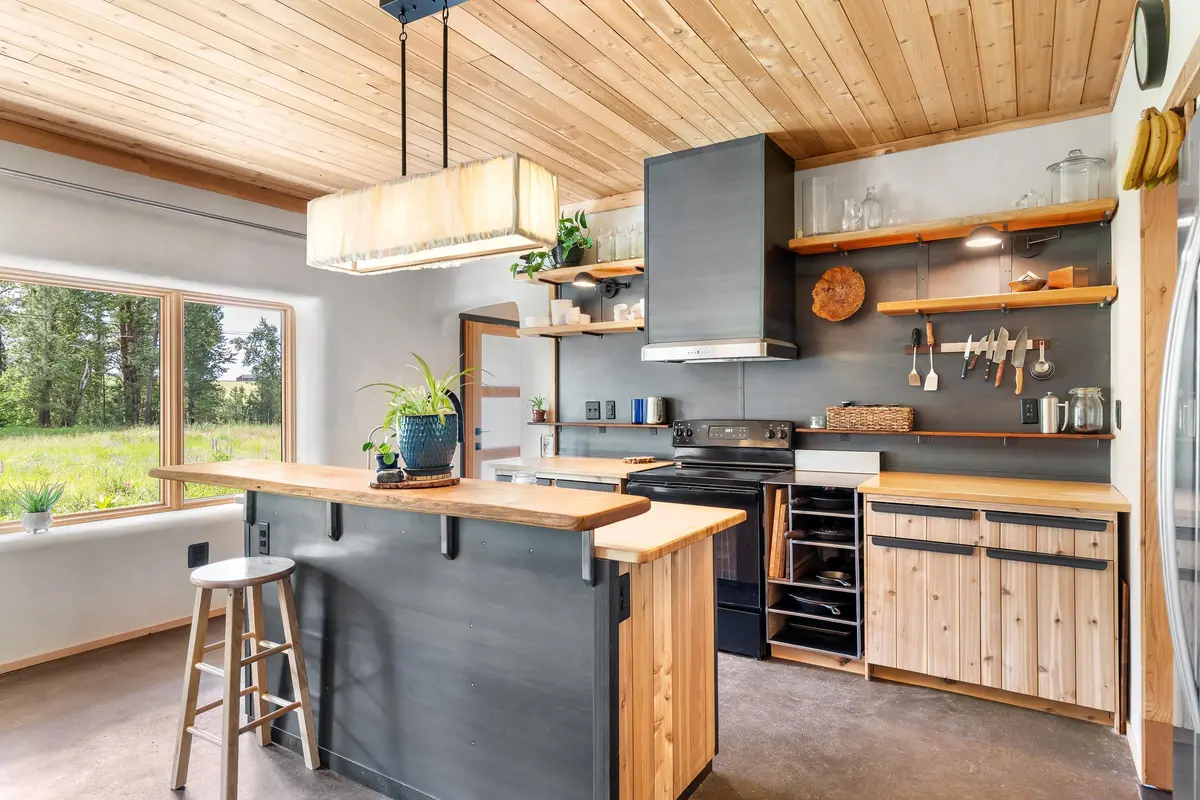
Where was this used? Solid Hardwoods used for all interior built ins. Mostly Cedar but also maple and walnut for some shelving, benches and other built-ins. ZERO plywood was used for interior cabinets Wood is either beeswax/linseed oil finished or unfinished

Earth / Soil

Where was this used? Locally sourced Earthen Floor with embedded Radiant Hydronic Heating throughout. Sealed with Heritage Natural finishes Linseed Oil.


Property Description

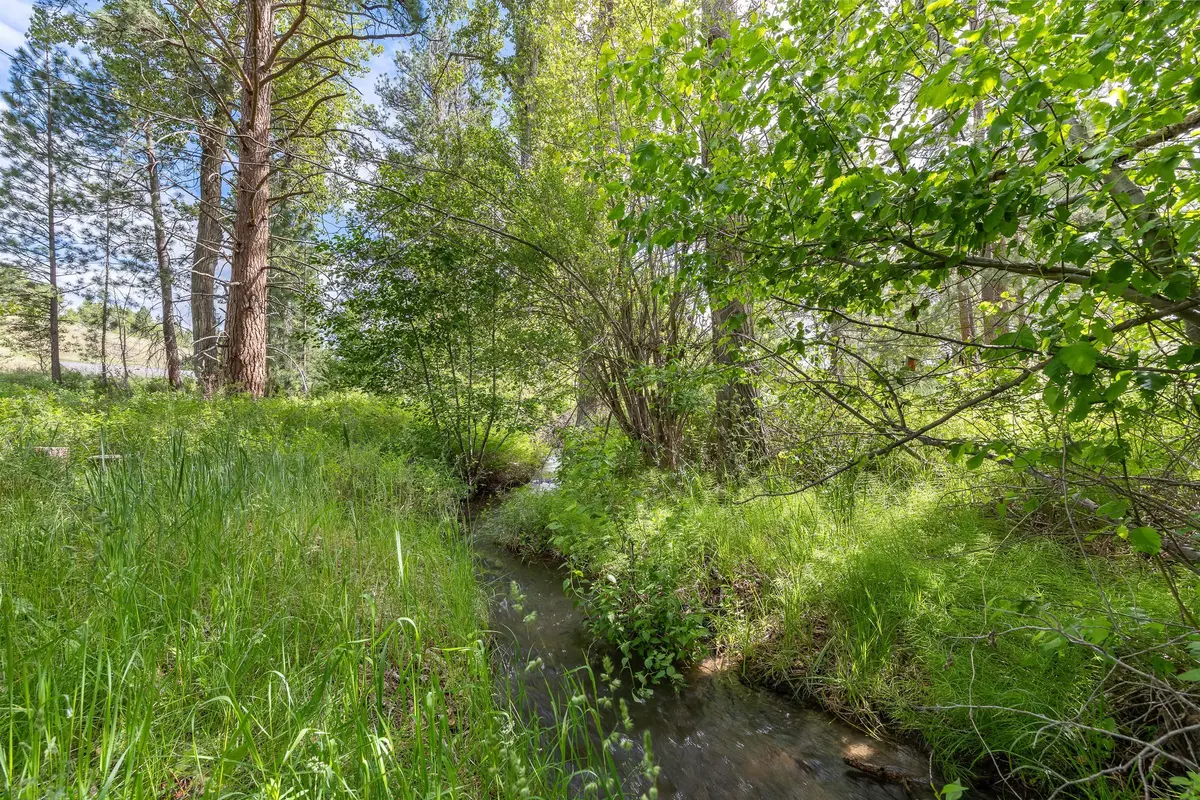
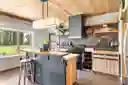
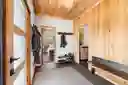
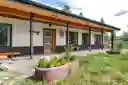
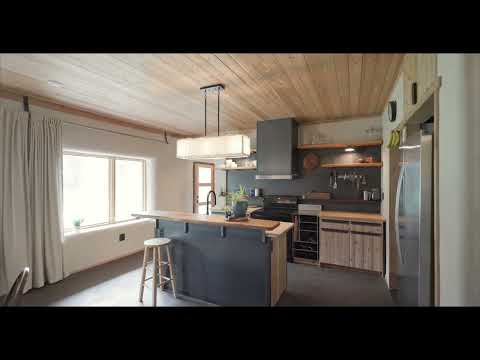
Completed in 2025, this thoughtfully designed custom home was built for those who value healthy indoor air, natural materials, and a deep connection to the landscape. Situated on 9.28 private acres in Montana’s Bitterroot Valley, the property includes a year-round creek, spring-fed wildlife ponds, deer-fenced gardens, established permaculture plantings, and protected south-facing views that create a peaceful, restorative setting. The 1,966-square-foot Faswall home was intentionally constructed using premium natural materials and healthy-building principles throughout. Earthen radiant-heated floors provide comfortable warmth underfoot, while cedar ceilings, solid wood cabinetry, clay and lime plaster walls, and abundant natural light create spaces that feel both timeless and calming. Indoor environmental quality was a primary design goal. The home features breathable, mold-resistant wall assemblies, carefully selected low-toxicity finishes, whole-house air and water filtration, and EMF-shielded electrical wiring. Every major material was chosen with durability, indoor air quality, and long-term occupant health in mind. The flexible floor plan includes three bedrooms, two-and-a-half bathrooms, an open-concept living area, a private-entry apartment suite suitable for guests, multigenerational living, or rental income, and a fully conditioned attic that can serve as a studio, office, or additional living space. Outside, the property has been designed to encourage both ecological resilience and everyday enjoyment. Mature trees, thoughtful fire-resistant landscaping, wildlife habitat, productive gardens, a wood-fired pizza oven, and generous open space offer opportunities for gardening, homesteading, recreation, and quiet reflection. Included with the home are the custom natural-material furnishings and sauna, making this a rare turnkey opportunity for buyers seeking a healthy, sustainable home built with exceptional care and craftsmanship. This is more than an energy-efficient home—it is a carefully considered living environment where architecture, ecology, and wellness come together.

Home Energy Evaluation

Glazing: Dual-Paned Windows

Installed Appliances: N/A

Air Sealed: No

Energy-Star Appliances: Clothes Washing Machine

Tankless Water Heater Installed: YesInstallation Year: 2025


Home Health Evaluation

Water Purity: yes

Air Purity: no

Radon Test Date: February, 2026

Wall Finishes: Plaster, Unfinished: Wood


Mortgage Calculator

Purchase Price ($)Down Payment
%
Loan Amount
$960,000
Annual Interest Rate
%
Loan Term (years)
Estimated Monthly Mortgage Payment
$6,004.86

Listing ID : 27778