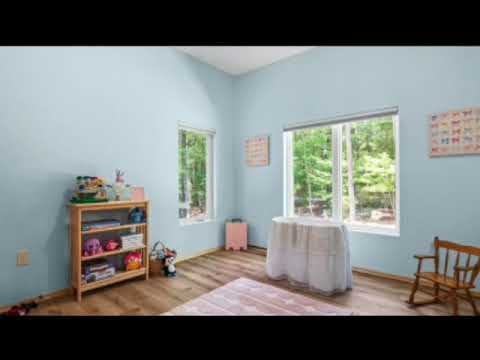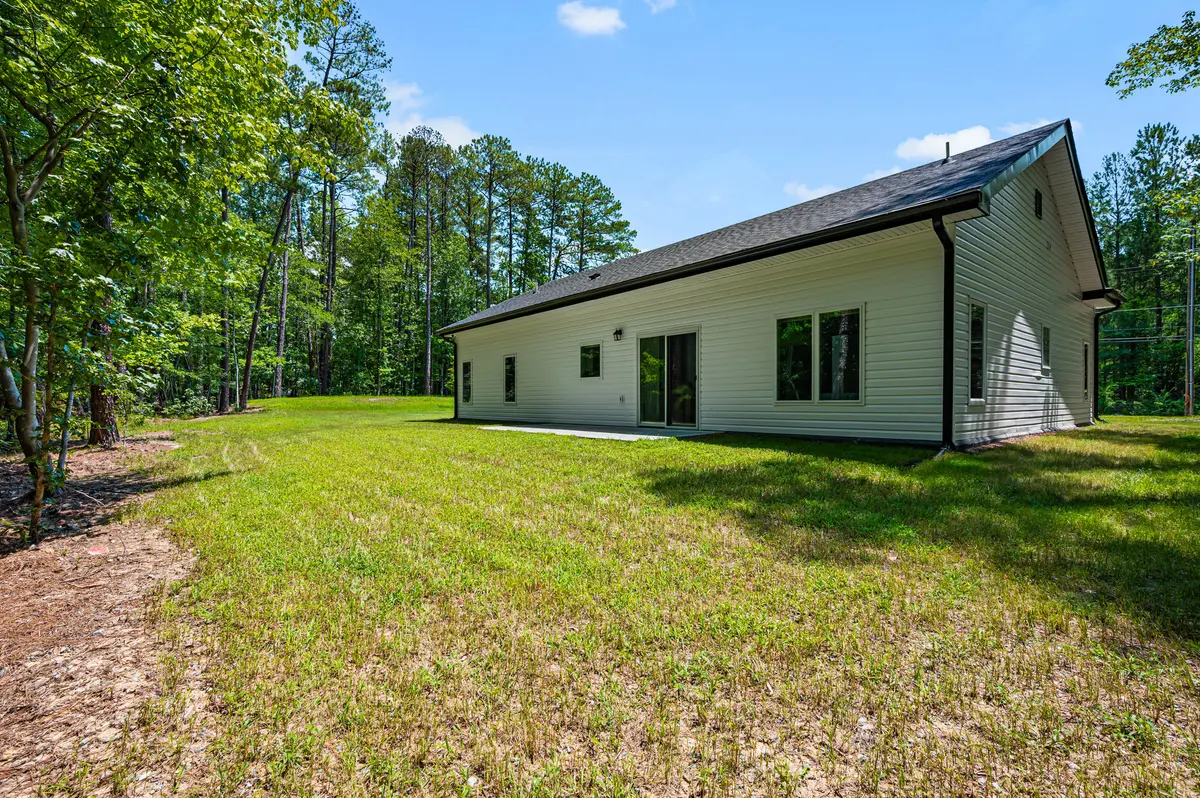







4916 Fayetteville Rd, Durham, North Carolina

Favorite / Unfavorite PropertyAdd to Favorites
Added On:08/19/2026
Last Updated:08/19/2026
Rare new-construction custom home featuring high-performance Thermasteel construction, exceptional energy efficiency, and direct access to the American Tobacco Trail. This all-electric home used just 3,690 kWh over the most recent 364-day period—averaging only about $58 per month in electricity. Thoughtfully designed with 10-ft ceilings, quality finishes, and an attached garage built within the same high-performance exterior envelope, offering excellent potential for future conversion to additional living space. Contact: Brian @ 414.839.4945 or Email: [email protected]
Green HomeHealthy HomeAccessible HomeEnergy Efficient HomeEnergyStar Home
$593,000Asking Price (USD)
$1,948Annual Property Tax
1,439Square Feet
3 / 2Beds / Baths
16988 sq ftLot Size
2026Year Built
Single Family HomeProperty Type

Insulation

image1image2image3
Walls

R-Value: 20
Walls are 5" thermasteel panels with an R20 rating. Roof panels are 8" thermasteel panels with an R31 rating. The effective performance of the Thermasteel envelope can be considerably better than comparing those nominal R-values with an R-19 fiberglass wall, because the Thermasteel system is designed to minimize thermal bridging and air infiltration.
Roof / Ceiling

R-Value: 49

Listing ID : 27969

Heating and Cooling Features

Heat Pump (Air Source)

Year installed: 2026

Seer Rating: 19

State of the art ACIQ inverter system. The heat pump provides heating down to -22 Deg. F Eliminating the need for heat strips


Property Description

Ultra-high-performance custom home with direct access to the American Tobacco Trail. Situated on a .39-acre lot in Durham's desirable 27713 zip code, this exceptional new construction ranch offers 1430 square feet of thoughtfully designed living space, blending luxury, comfort, and outstanding energy efficiency. This split-bedroom floor plan is built with the innovative Thermasteel® structural insulated panel system, engineered for exceptional durability, energy performance, fire, and termite resistance. Premium construction materials and quality craftsmanship create a home designed for long-term comfort with low maintenance. The bright, open-concept interior features large energy-efficient windows, hardwood doors and trim. Ten foot ceiling heights and knockdown drywall finishes throughout. An ATX LED programmable low-voltage LED lighting system compatible with Alexa® home automation. The gourmet kitchen includes genuine Corian® countertops with seamless integrated sinks. A premium appliance package featuring an induction cooktop range with double oven, refrigerator, dishwasher, and microwave, making it as functional as it is beautiful. Additional highlights include Pergo® flooring installed over a Superseal® dimpled moisture barrier system for enhanced comfort, a dedicated laundry room with washer, dryer, and utility sink, and a convenient mudroom connecting the home to the attached two-car garage. Step outside to a private rear patio overlooking the American Tobacco Trail, offering miles of scenic walking, running, and biking just beyond your backyard. Ideally located minutes from Duke University, Duke Health, UNC-Chapel Hill, Downtown Durham, RTP, and The Streets at Southpoint, with convenient access to shopping, dining, major highways, public transit, and bike routes. Experience the perfect combination of innovative construction, luxury finishes, exceptional energy efficiency, and one of the Triangle's most desirable locations. Contact: Brian @ 414.839.4945 or Email: [email protected]

Home Energy Evaluation

Glazing: Dual-Paned Windows

Installed Appliances:
  1. Heat Pump (Air-source) was installed in 2025 with seer rating 19

Air Sealed: Yes

Energy-Star Appliances: Refrigerator, Stove, Clothes Washing Machine, Clothes Dryer, Dishwasher

Tankless Water Heater Installed: No


Home Health Evaluation

Water Purity: no

Air Purity: no

Radon Test Date: ,

Wall Finishes: No VOC Paint


Energy Cost Breakdown

Electricity$693

Mortgage Calculator

Purchase Price ($)Down Payment
%
Loan Amount
$474,400
Annual Interest Rate
%
Loan Term (years)
Estimated Monthly Mortgage Payment
$2,967.4

Listing ID : 27969