















62 Pullman Ln, Hartford, Vermont

Favorite / Unfavorite PropertyAdd to Favorites
Added On:07/20/2026
Last Updated:07/21/2026
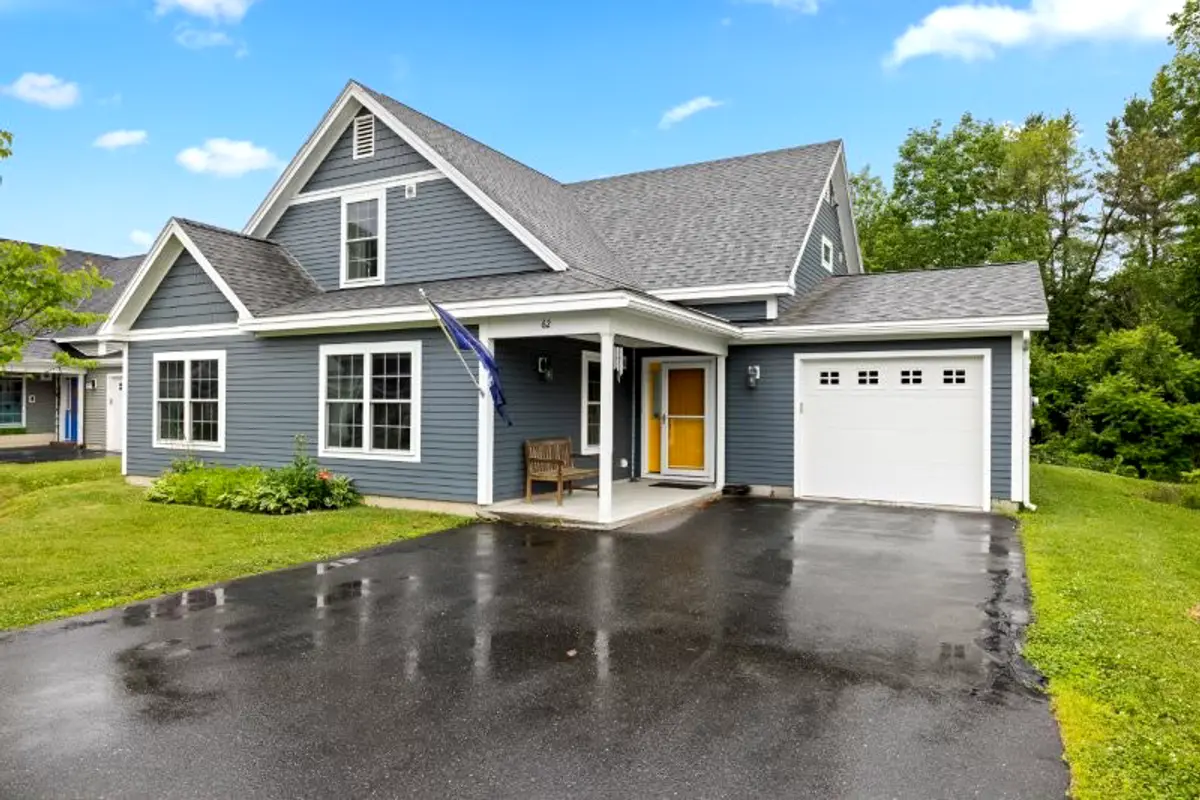
Newly built 2020 net-zero home - 4 bedrooms, 2 1/2 bath - with minimal utility bills thanks to solar, multiple mini-splits, and 12 inch walls; lots of storage, fenced in back deck with motorized awning, friendly 8 house HOA includes use of acreage at end of street and low $200/month fee covers snow and lawn care. Close to shopping, riverfront parks, and schools.
Energy Efficient HomeSolar PanelsNet Zero
$795,000Asking Price (USD)
$14,320Annual Property Tax
2,100Square Feet
3 / 3Beds / Baths
14375 sq ftLot Size
2019Year Built
$240Annual Power Consumption
Single Family HomeProperty Type

Insulation

image1image2image3
Walls

R-Value: 30
see builder's contract

Listing ID : 27793

Key Green Features

Native Landscaping

Each home has a rain garden with pollinator plantings.


Eco-Friendly Materials

Other

Where was this used? LP Smart Side with recycled cement fibers, was used for siding. Factory applied paint guaranteed for 50 years.


Heating and Cooling Features

Heat Pump (Air Source)

Year installed: 2020

Seer Rating: 30

Very little energy needed to cool or warm house.


Property Description

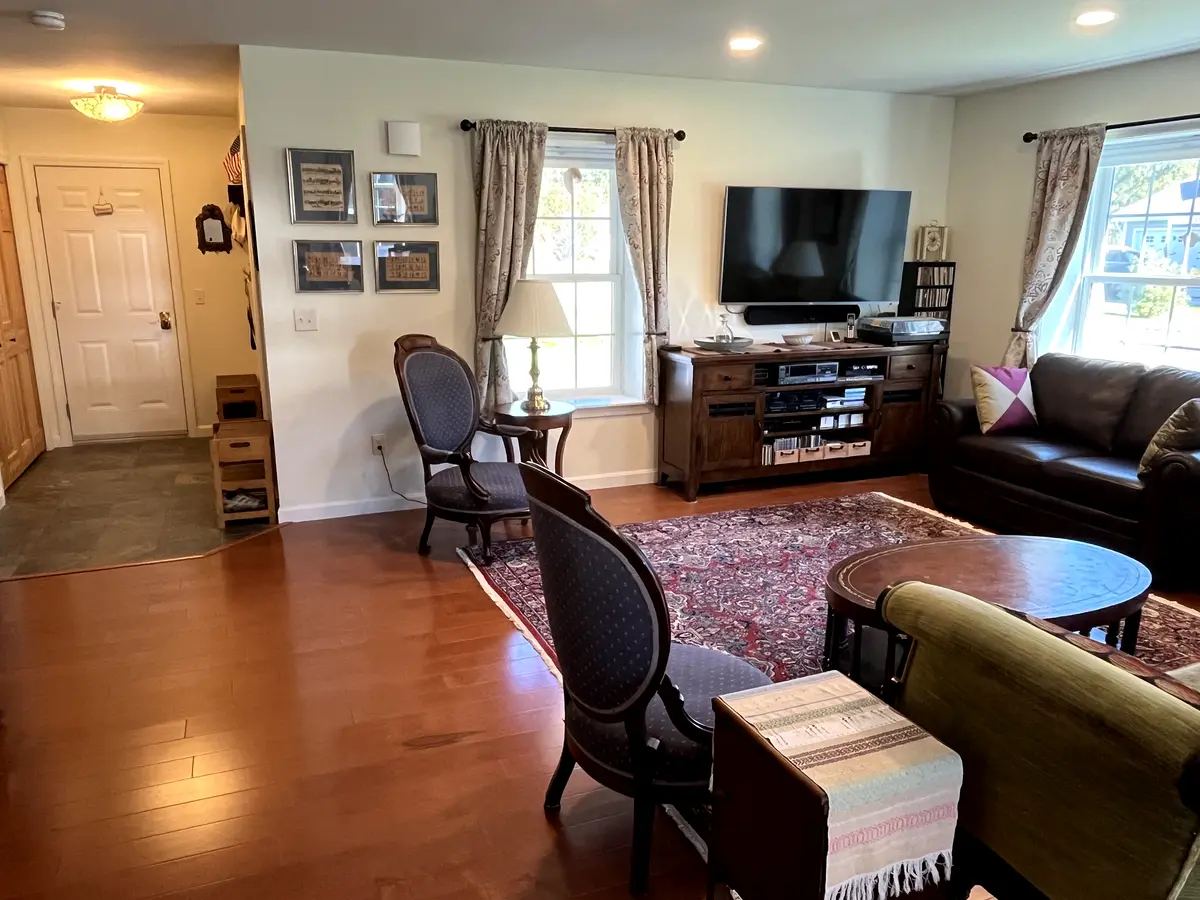
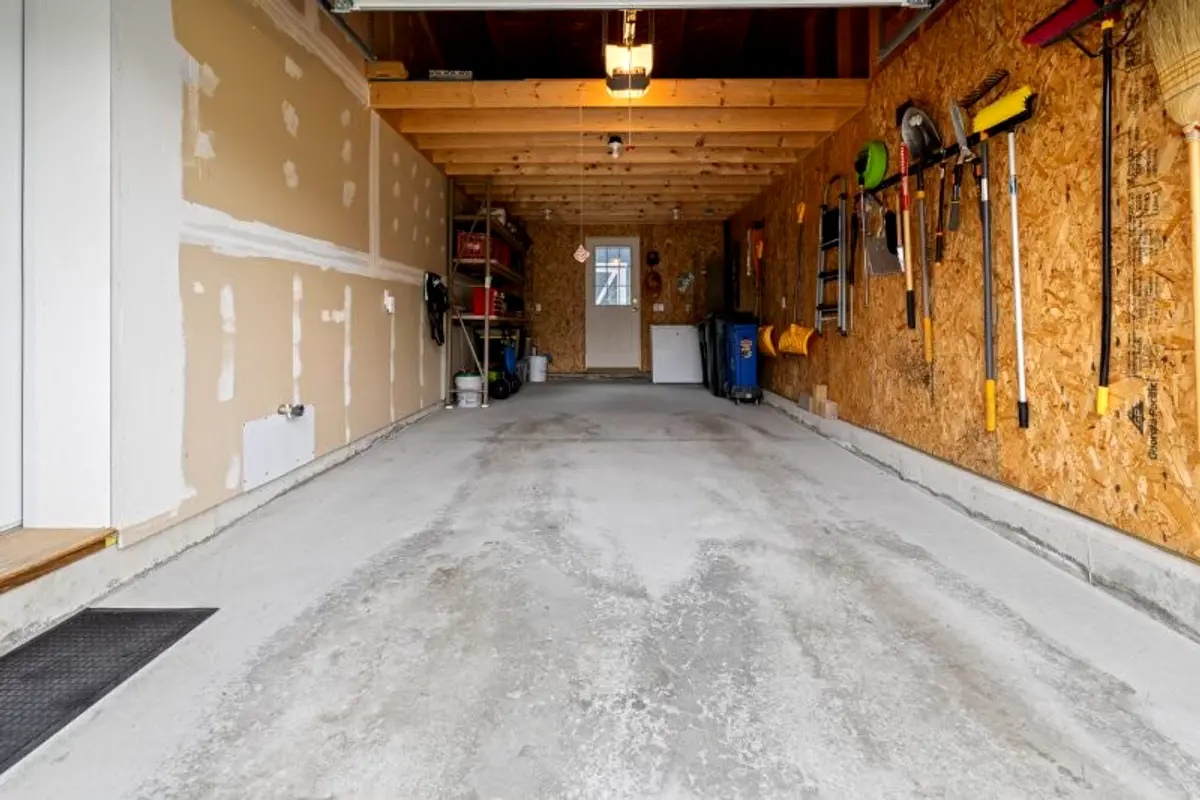
Net-zero home for sale: 62 Pullman Lane, White River Junction, VT 05001 • built in 2020 • 4 bedrooms, 2 ½ baths • kitchen has quartz countertops, wall oven, induction cooktop with hood that vents to outdoors, butcher block island 26x5” x 42.5” • master suite with walk-in shower and soaking tub, plus laundry, on first floor • open floor plan with large eat-in kitchen, dining room flowing into living room • 3 bedrooms with hardwood floors upstairs • rooftop solar, 12” deep insulated walls, and heat pumps throughout mean minimal utility bills [under $20/month] and we currently assign excess production to another GMP account • LP SmartSide siding with 50-year warranty (no painting or maintenance required for decades) • roomy attic storage spaces • attached 1 car garage with EV plug-in • private fenced-in back deck (12’ x 43’) with 18’ motorized awning and 4’x10’ (interior) storage shed • Town water and sewer Cost for past 12 months: $632.76 • dead end street • friendly HOA (8 households) handles lawn mowing and snow removal ($200/month). 1st Floor 40’ x 34’ (interior) 1360 sq.ft. 2nd Floor c. 740 sq.ft. Living Room: 13’ x 19’8” Bedroom 2: 13’x 12’ Dining Room: 12’6” x 19’8” Bedroom 3: 12’5” x 10’2” Kitchen: 20’2” x 12’4” Bedroom 4/Office: 22’ x 11’ Half bath: 2’10” x 6’6” Bathroom: 12’5” x 6’ Bedroom 1: 12’3 x 11’4” Landing: 9’4” x 10’9” Bedroom 1 Bath: 9’10” x 8’5” Hall: 3’6” x 9’6” Bedroom 1 Walk-in Closet: 7’10” x 6’ Front Porch: 14’8” x 8’8” Back Deck: 12’ x 43’ Garage: 11’7” x 26’ Total interior finished square footage (approximate): 2100 Modifications to house since construction: • Electrical work (internet & dimmer switches), Brite Lite, $986 • Expand deck to 12’ x 43’ $1,843 • Add cedar fence with two gates (12’ x 43’), Middlebury Fence $7,576 • Add awning $6,837, Gilberte Interiors & Richards Electric • Add shed $2,970, Tuff Shed from Home Depot • Add ChargePoint charger in garage $982

Home Energy Evaluation

Glazing: Dual-Paned Windows

Installed Appliances:
  1. Heat Pump (Air-source) was installed in 2020 with seer rating 30

Air Sealed: No

Energy-Star Appliances: Refrigerator, Clothes Washing Machine, Stand-alone freezer, Dishwasher

Tankless Water Heater Installed: No


Home Health Evaluation

Water Purity: no

Air Purity: no

Radon Test Date: ,

Wall Finishes: Low VOC Paint


Energy Cost Breakdown

Electricity$240

Mortgage Calculator

Purchase Price ($)Down Payment
%
Loan Amount
$636,000
Annual Interest Rate
%
Loan Term (years)
Estimated Monthly Mortgage Payment
$3,978.22

Listing ID : 27793